
Industries
Application areas
End-to-End Quality Control: In the complex network of precision manufacturing, how can we ensure the quality of every batch of products as they travel across vast distances?
What matters most to you is precisely the bottom line we uphold.
Excellence never relies on chance occurrences on the production line;
The key to quality is always determined before mass production begins.
No shortcuts - full process traceability.
From microscopic research in the laboratory to large-scale production on industrial lines,
We turn rigor into second nature,
We drive every delivery with rigorous standards, making it the norm to exceed expectations.
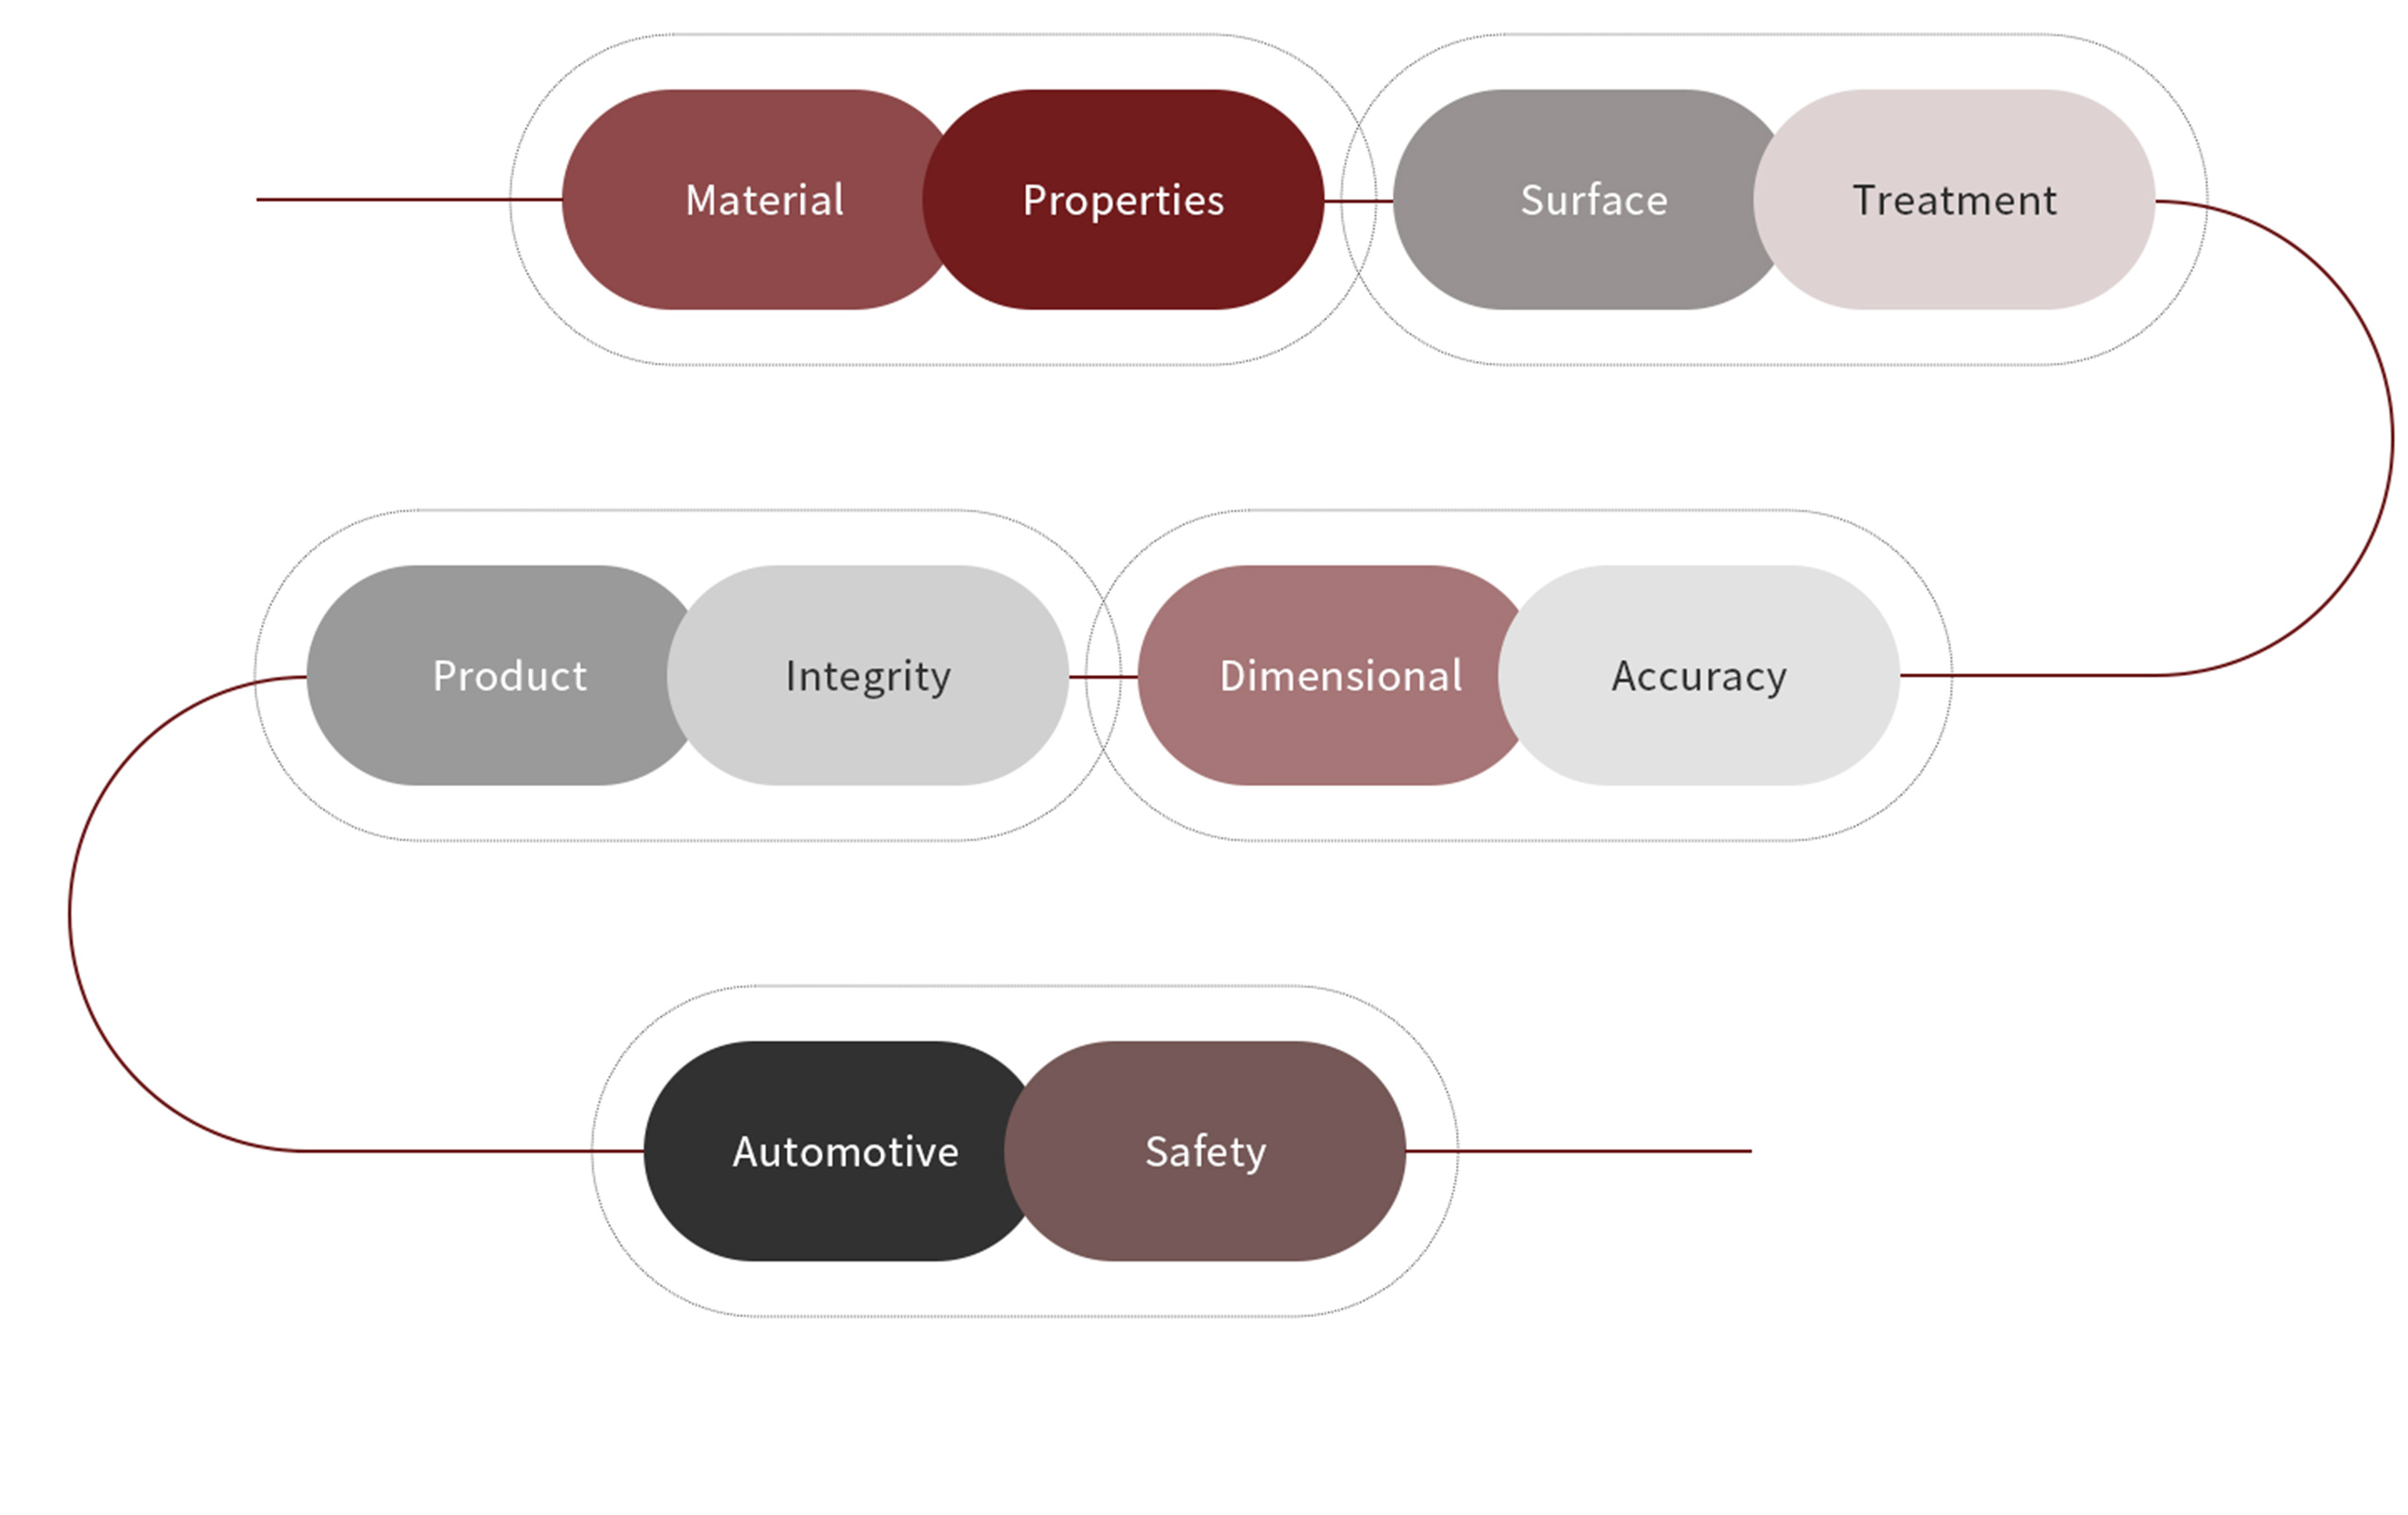
CNAS-accredited laboratory · 5 key dimensions · End-to-end quality coverage
-
01
Material Properties
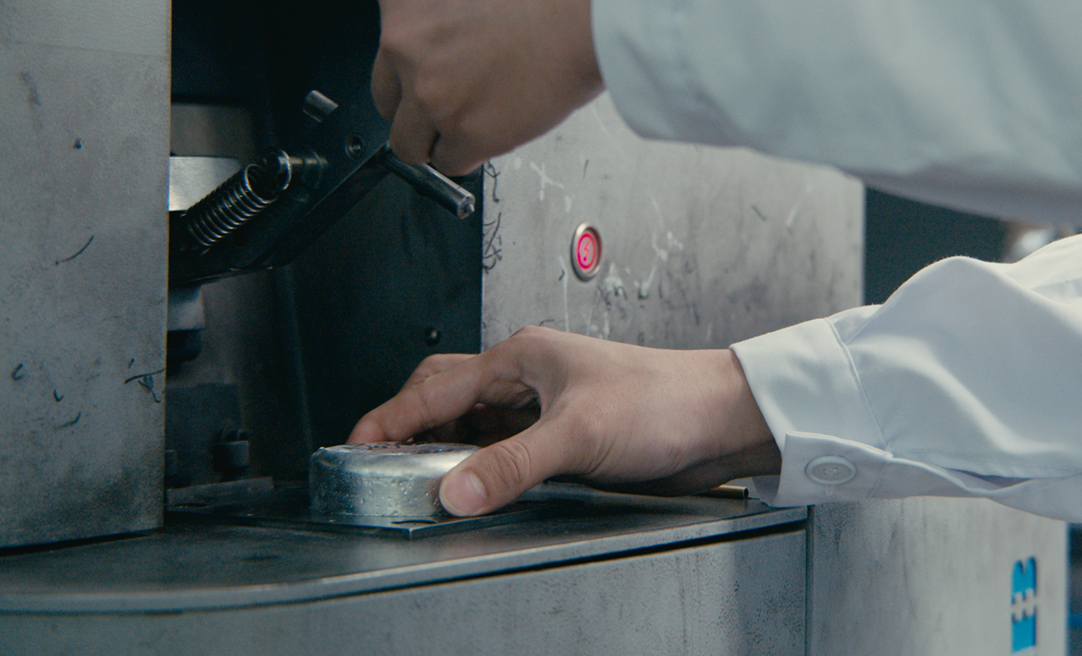
╋OES
Quantitative Analysis of Chemical Composition Using a Direct-Reading Spectrometer
A high-precision direct-reading spectrometer is used to perform accurate quantitative analysis of molten aluminium.
Whether using standard high-strength alloys or recycled aluminium products, we can precisely control trace element levels to ensure that the composition of every melt meets design standards 100 percent.
Mechanical Properties
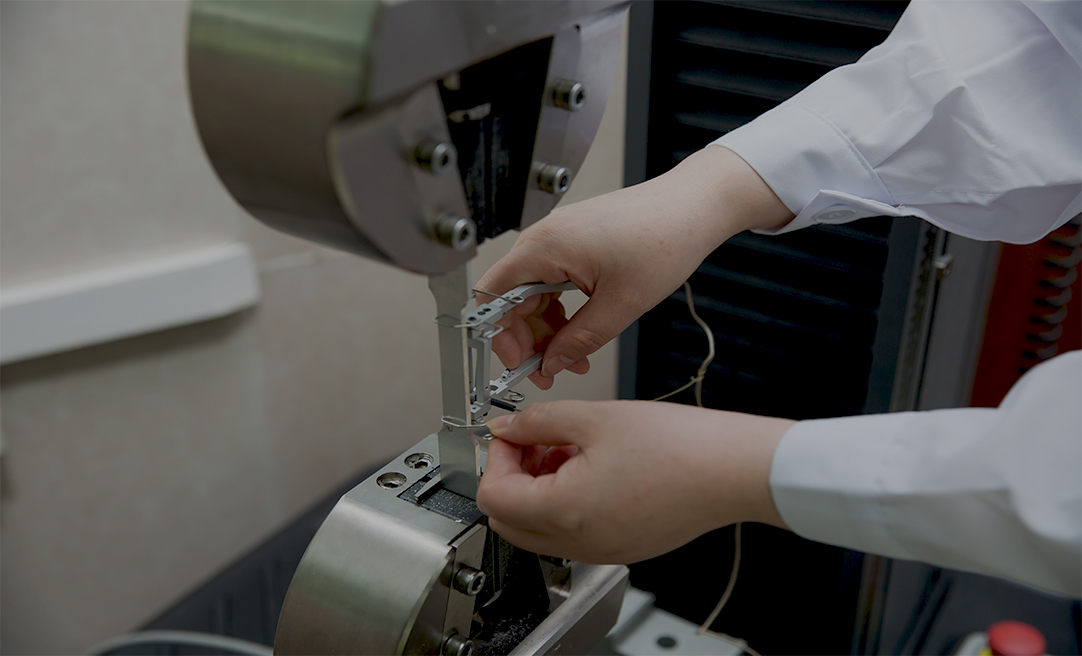
Universal Mechanical Tensile Testing
Using a universal testing machine at a CNAS-accredited laboratory, we measure tensile strength, yield strength, and elongation.
To verify the basic load-bearing capacity of materials under extreme loads and provide data support for the design of safety components.
Hardness Distribution
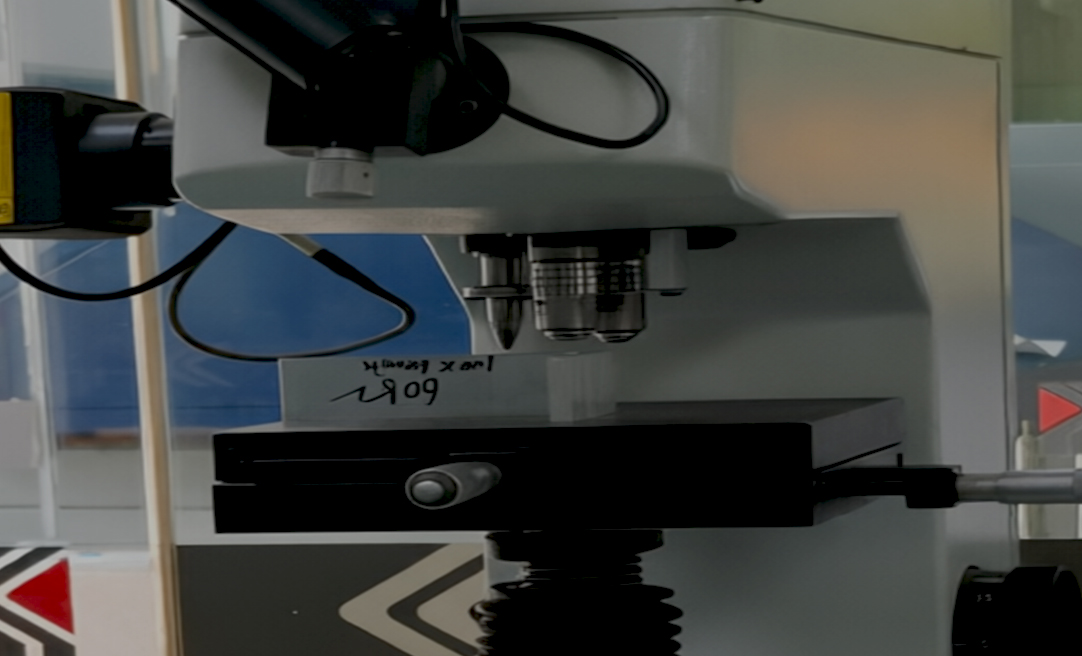
Webster/Rockwell Hardness Testing
Perform multi-point hardness scanning of the profile cross-section to verify the uniformity of the heat treatment aging process and prevent the risk of structural failure caused by localized softening.
Macrostructure
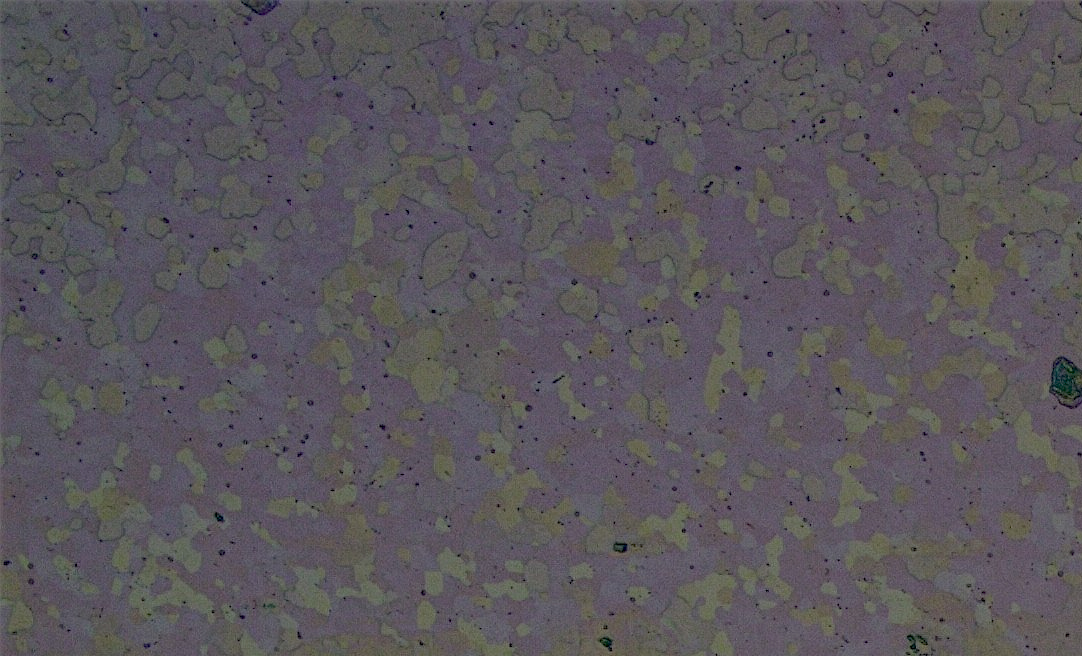
Macrostructural Examination
Conduct macroscopic metallographic examinations using acid etching to visually identify defects such as segregation, porosity, and cold shuts in ingots.
Ensure, from the very beginning, that the base material entering the extrusion process has a dense microstructure and is free of defects.
Grain Analysis
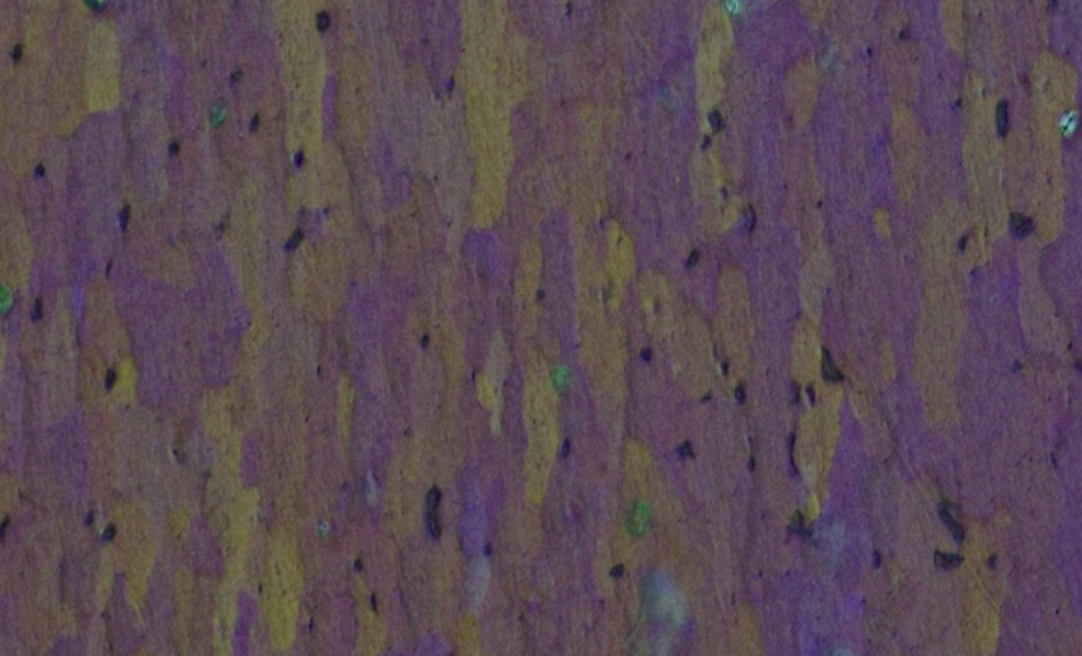
Microscopic Grain Size Grading
Using a high-magnification metallographic microscope, conduct a detailed examination of the grain size and morphology of the alloy.
Fine grain size results in higher strength and toughness, ensuring that the material is less prone to brittle fracture upon impact.
-
02
Surface Treatment
╋Bath Solution Analysis
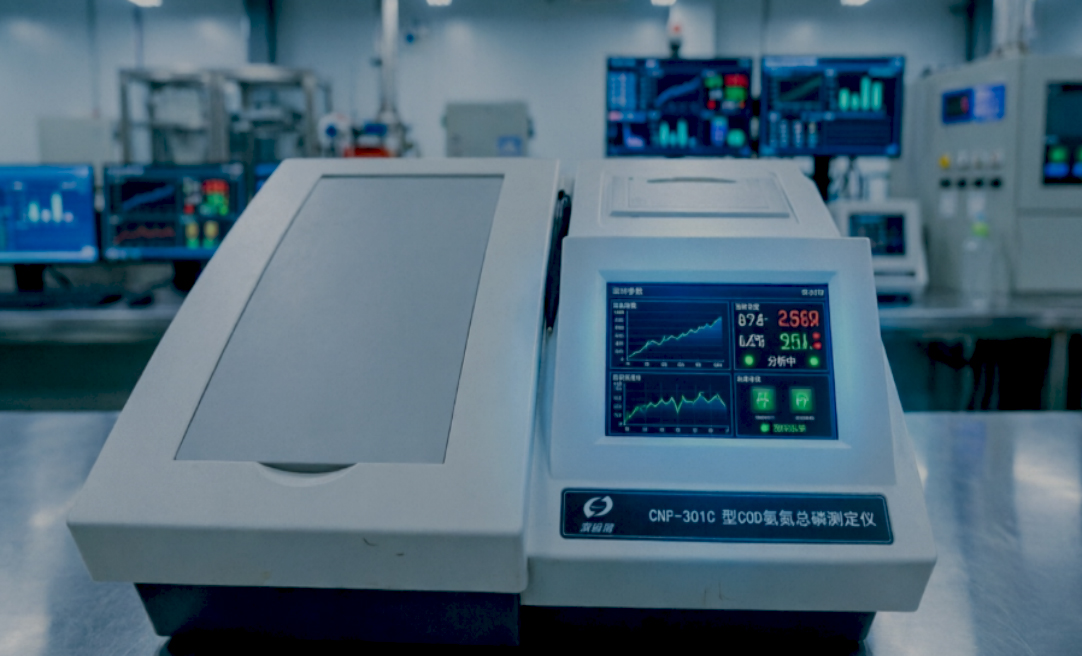
Monitoring of Surface Treatment Bath Solutions
Monitor the concentration and impurity levels of oxidation and electrophoresis bath solutions in real time to ensure a stable chemical reaction environment and guarantee the adhesion and consistency of the surface treatment.
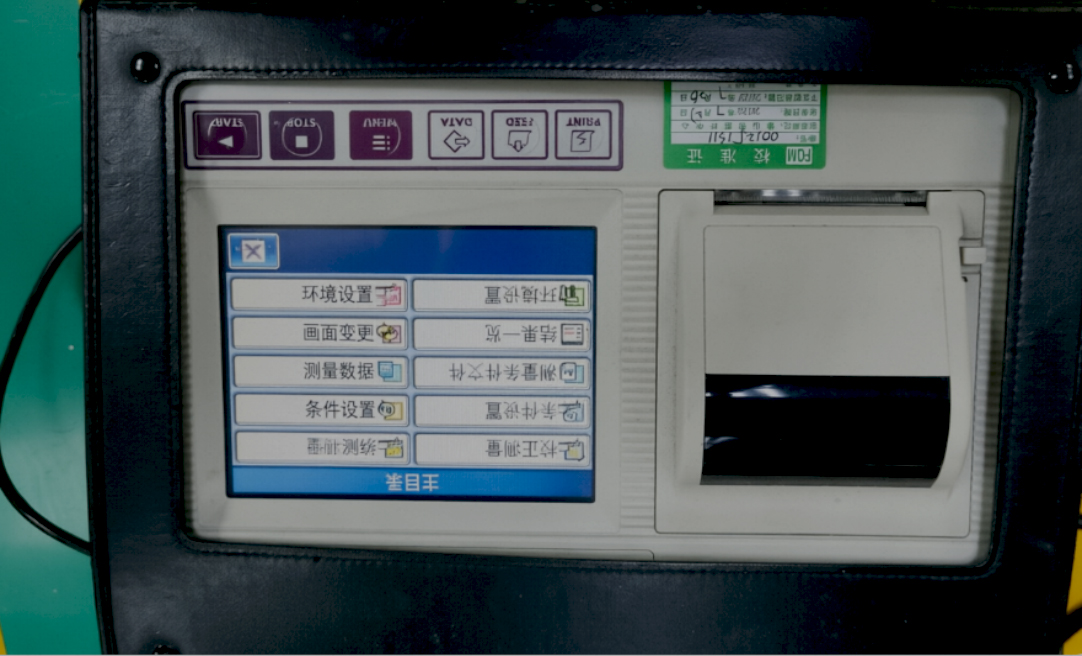
Roughness
Ra Surface Roughness Measurement
Precise measurement of the microscopic peak-to-valley heights on the surface of profiles ensures that the surface finish meets the stringent requirements for subsequent coating or cosmetic parts.
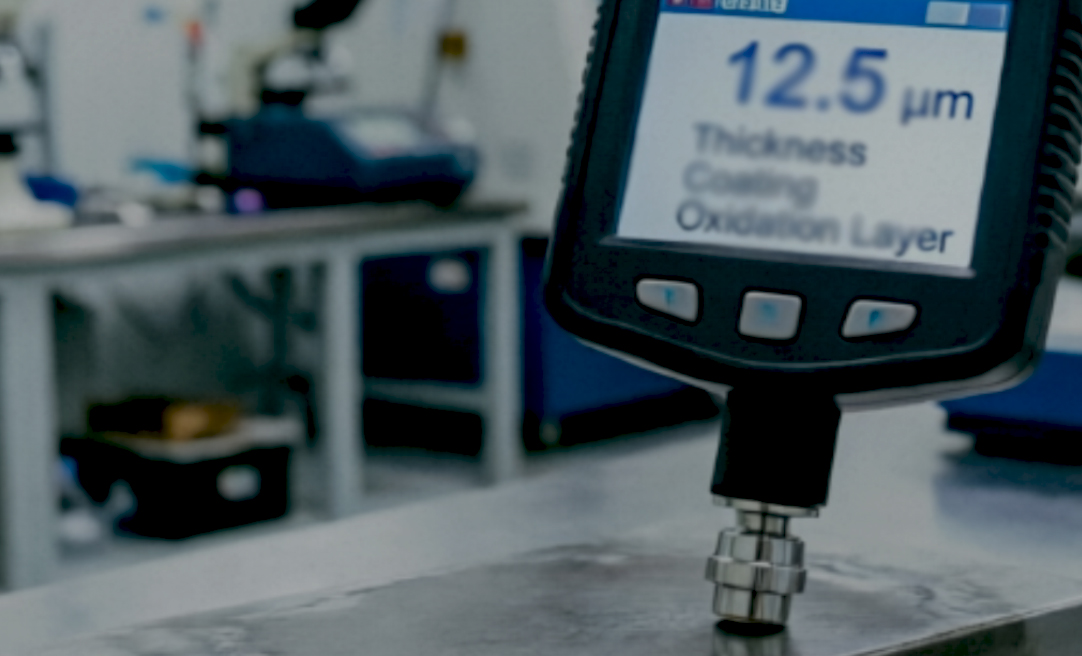
Coating Thickness
Coating/Oxide Film Thickness Measurement
Eddy current/magnetic thickness gauges are used to accurately measure the thickness of the anodized oxide layer or paint coating, ensuring that the corrosion-resistant barrier meets the micrometer-level standards specified in the design.
Corrosion Resistance Testing
Neutral Salt Spray Test
Conduct hundreds of hours of accelerated corrosion testing in a salt spray test chamber. Simulate harsh marine environments to verify the long-term protective capabilities of surface coatings and eliminate the risk of rust.

Passivation Film Testing
Passivation Film Integrity Test
For eco-friendly passivation processes, the density and self-healing capability of the passivation film are verified through the droplet method or electrochemical testing, ensuring both environmental sustainability and excellent corrosion resistance.
-
03
Dimensional Accuracy
╋CMM
Full-Dimensional Scanning on a Coordinate Measuring Machine
Using an imported coordinate measuring machine, we perform micron-level comparisons of key mounting points on complex surfaces. This ensures that the finished parts fit perfectly with the body frames of the world’s leading automakers.

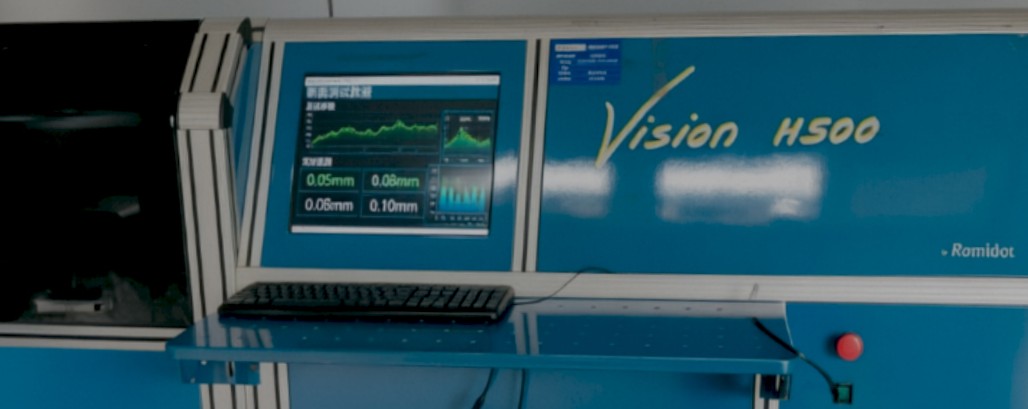
Cross-Section Scan
Laser Cross-Section Profiling
Using a laser profilometer to perform a 1:1 digital reconstruction of the profile cross-section allows for the rapid detection of wall thickness deviations and abnormalities in opening dimensions, enabling real-time quality alerts.
-
04
Product Integrity
╋Weld Penetration
Weld Penetration Metallographic Analysis
Perform destructive section analysis on welded assemblies to precisely measure the depth and width of the molten pool. Ensure that the weld has “penetration” and is free of porosity, thereby maintaining the minimum safety standard for structural joints.

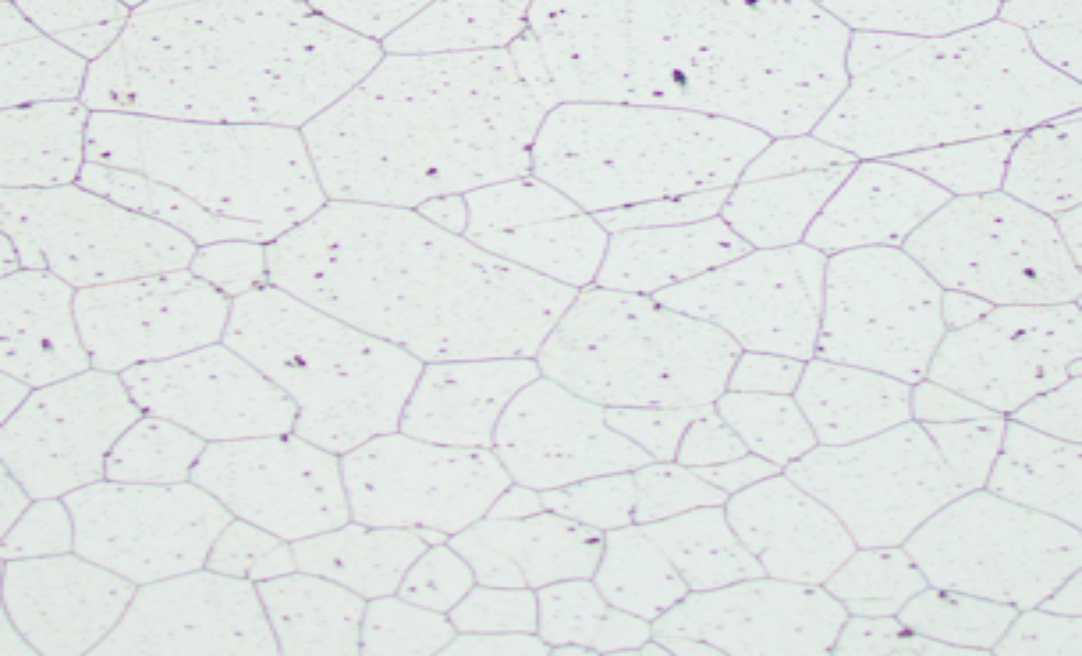
Impurity Detection
Non-metallic Inclusion Grading
Inspect the material for oxides and inclusions under a high-magnification microscope. Extremely high purity is key to ensuring that the crash beam does not develop premature cracks under high-speed impact.
-
05
Automotive Safety
╋VDA238 Bend Test & 180° Fold Test
VDA238 Sheet Metal Bending Test
The 180° bending test was conducted in strict accordance with the Volkswagen VDA238 standard. This test verifies the ultimate deformation capacity of high-strength aluminium alloy at room temperature, ensuring that no cracks form during stamping and meeting the design requirements for complex vehicle body structures.
Three-Point Bending
Three-Point Bending Energy-Absorption Test for Assemblies
Simulate a side-impact collision scenario by applying a concentrated load to the bumper beam/sill beam assembly. Accurately measure the peak load and energy absorption efficiency to verify the assembly’s structural integrity under extreme impact conditions.
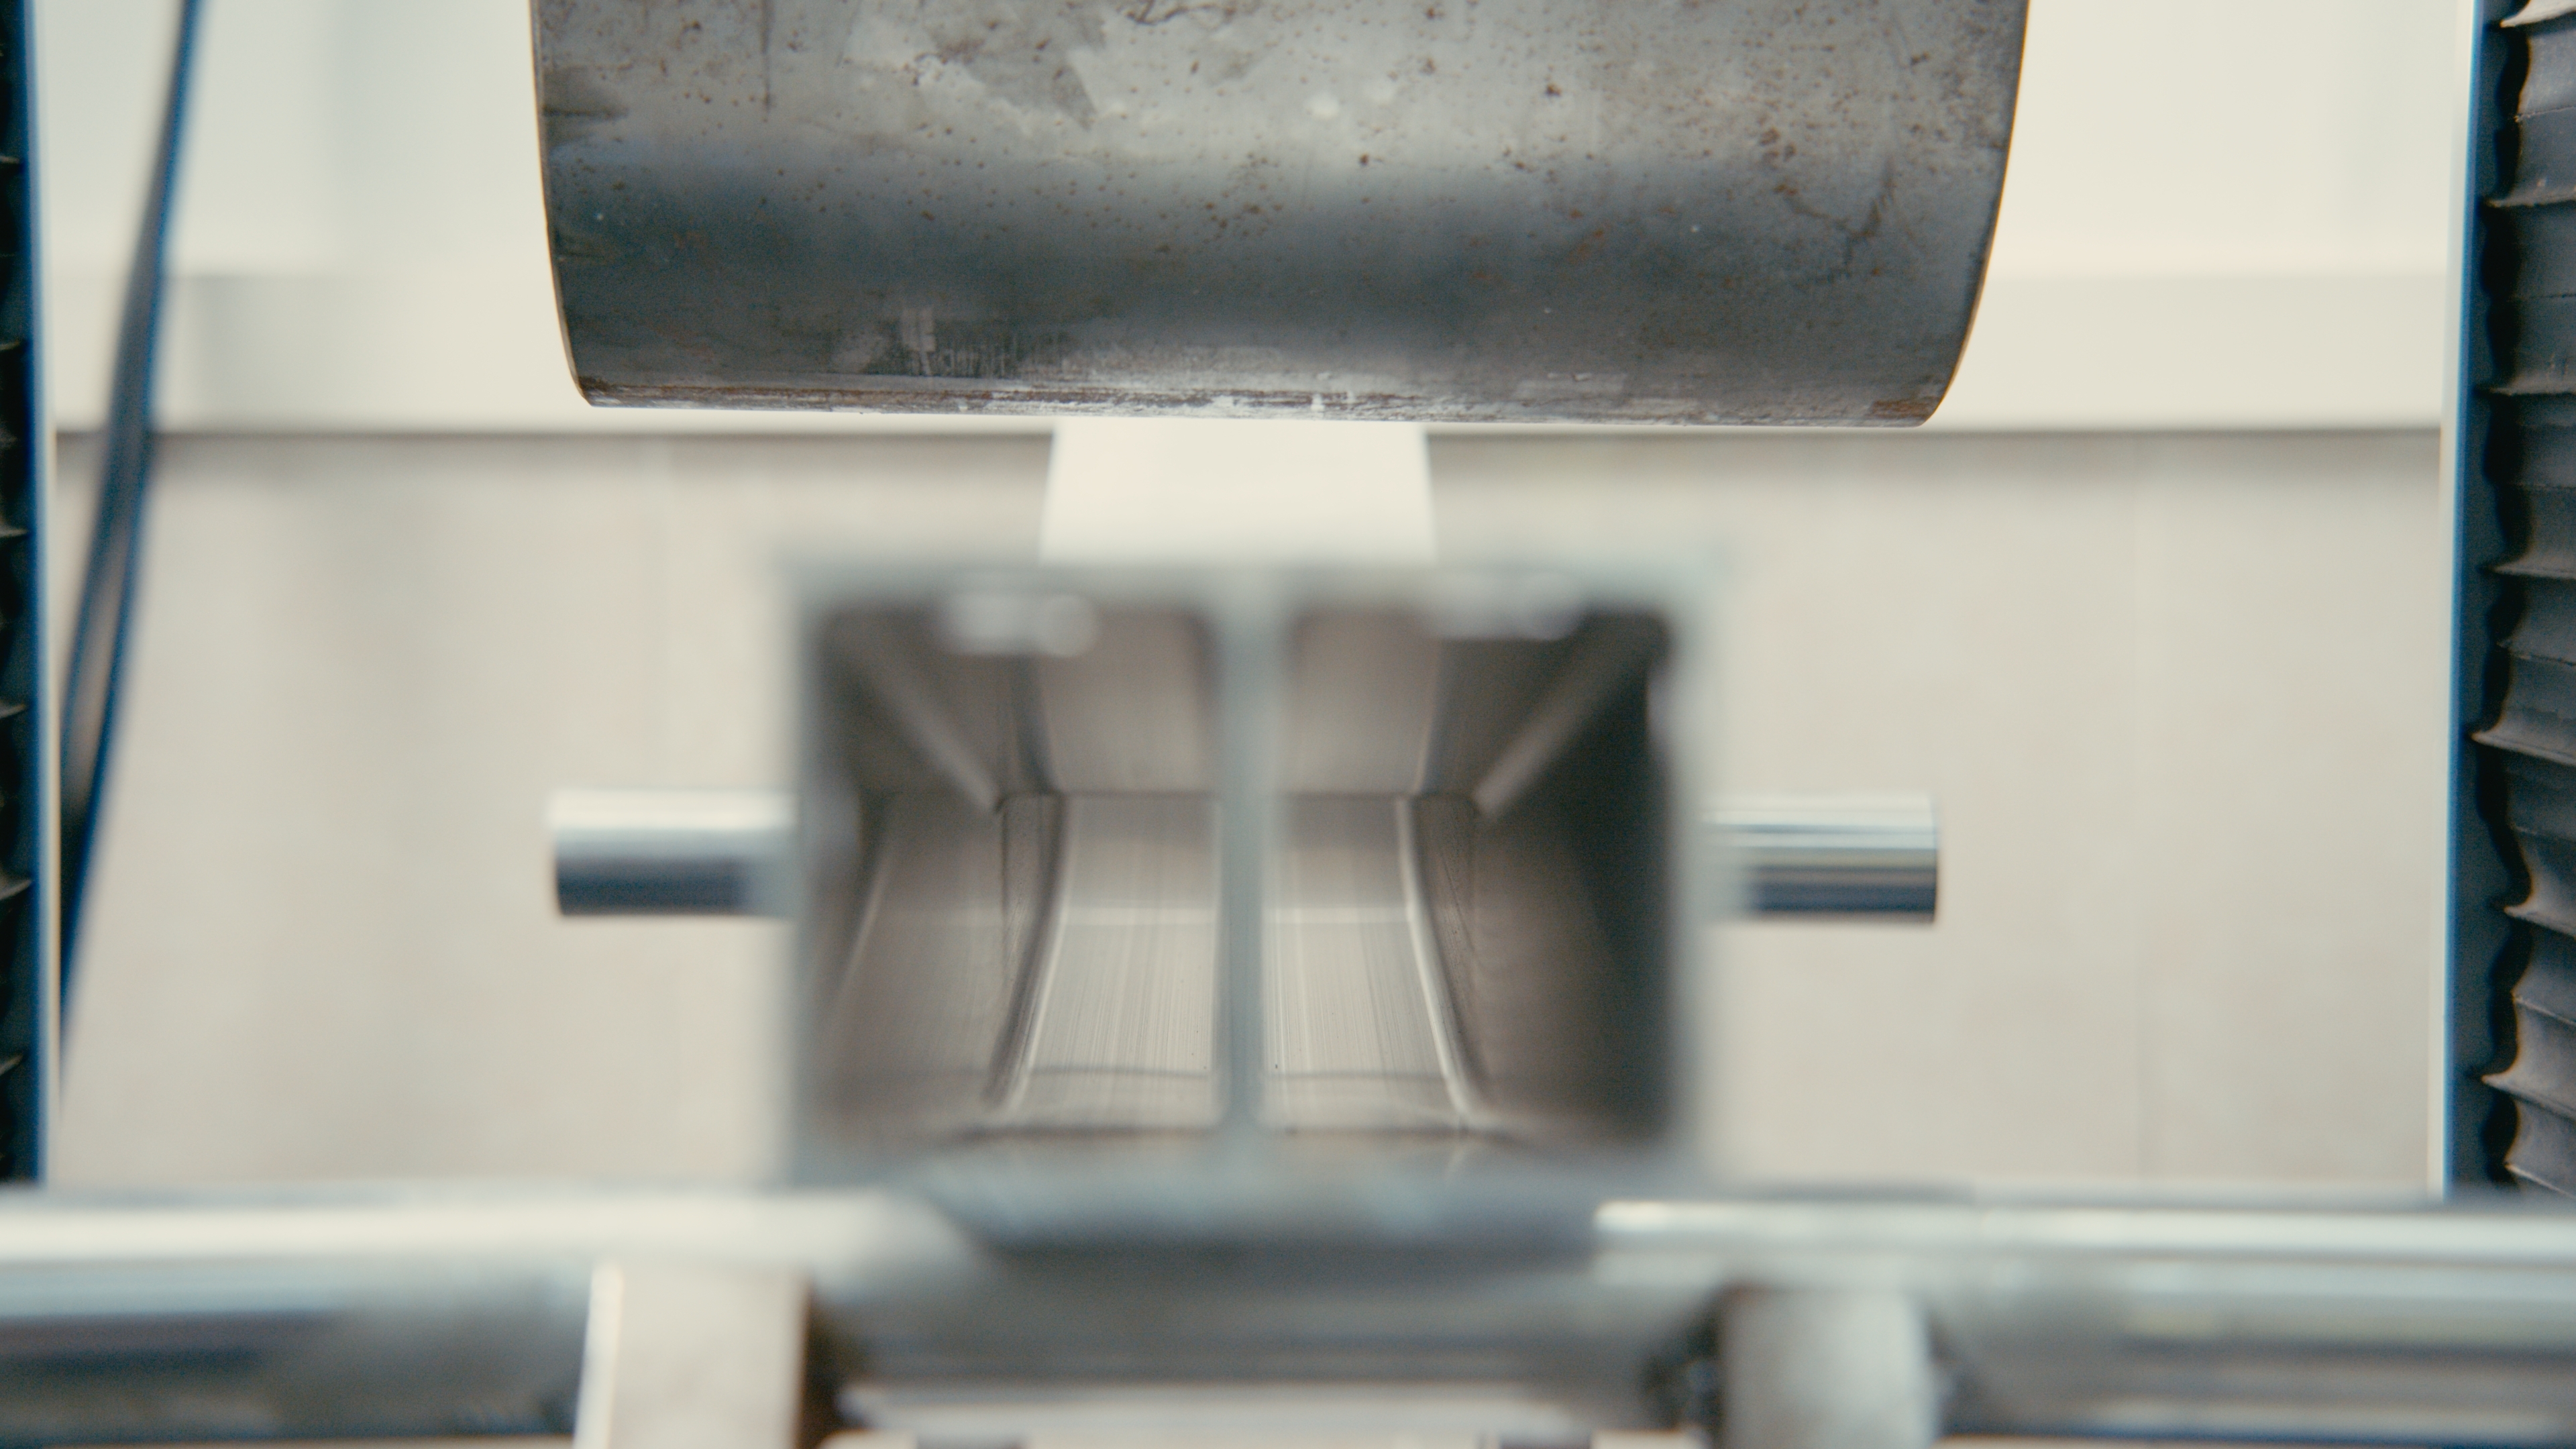
Crushing Performance
Axial Crush Energy Absorption Test
Simulating front and rear vehicle collisions, axial compression is applied to the energy-absorbing box or pillar member. The material deforms according to the designed crumple zone pattern to absorb energy, thereby maximizing passenger compartment integrity.
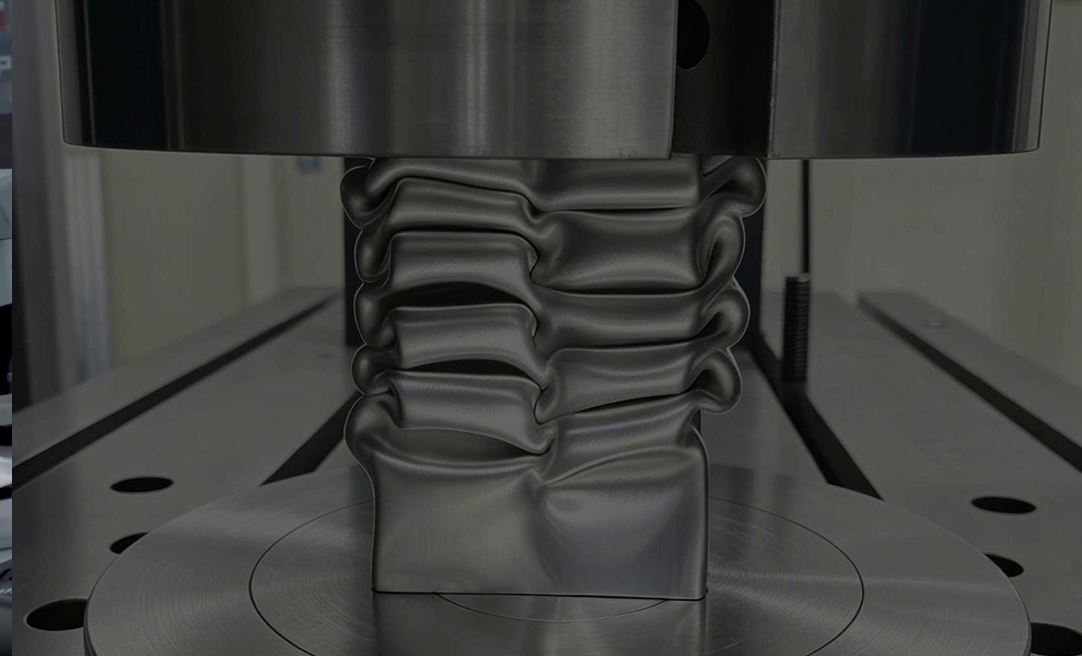
4-Column Axial Test
Axial Loading of Large Structural Members
Using the laboratory’s powerful four-column universal testing machine, we conduct stable axial tensile or compression tests on large-format vehicle structural components to ensure data accuracy and reliability for large-format parts.